
Structural Alteration
Specialists
Complete Project Management From Structural Calculations To Install & Completion
What we do
Structural expertise,
made straightforward.
From the first drawing to final sign-off, the team coordinates safe, precise structural work with clear communication at every stage.
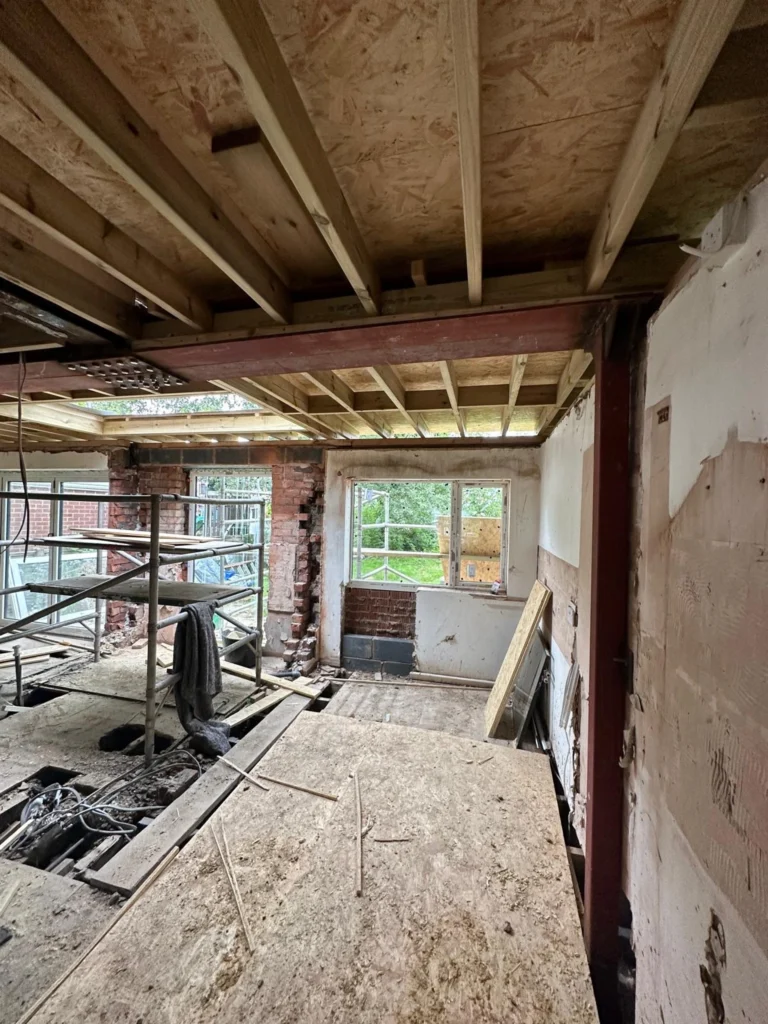
Structural Works
Alterations, openings and structural packages for residential and commercial projects.
Explore the service ↗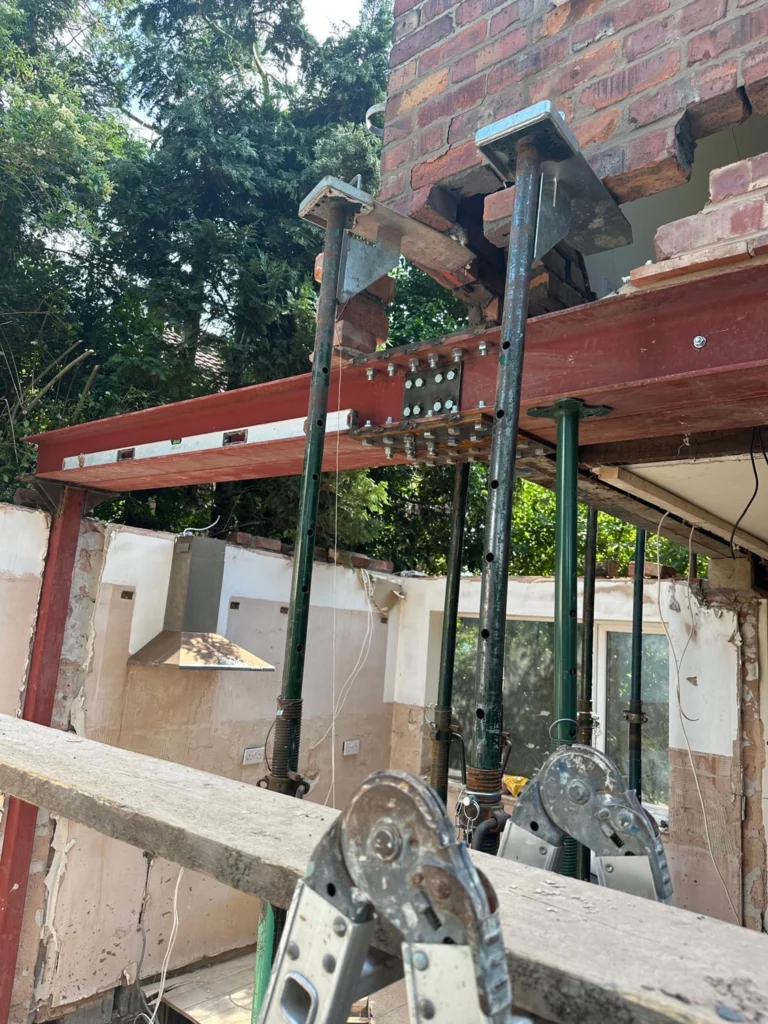
RSJ & Steel Installation
Supply and installation of steel support for structural openings, extensions and reinforcements.
Explore the service ↗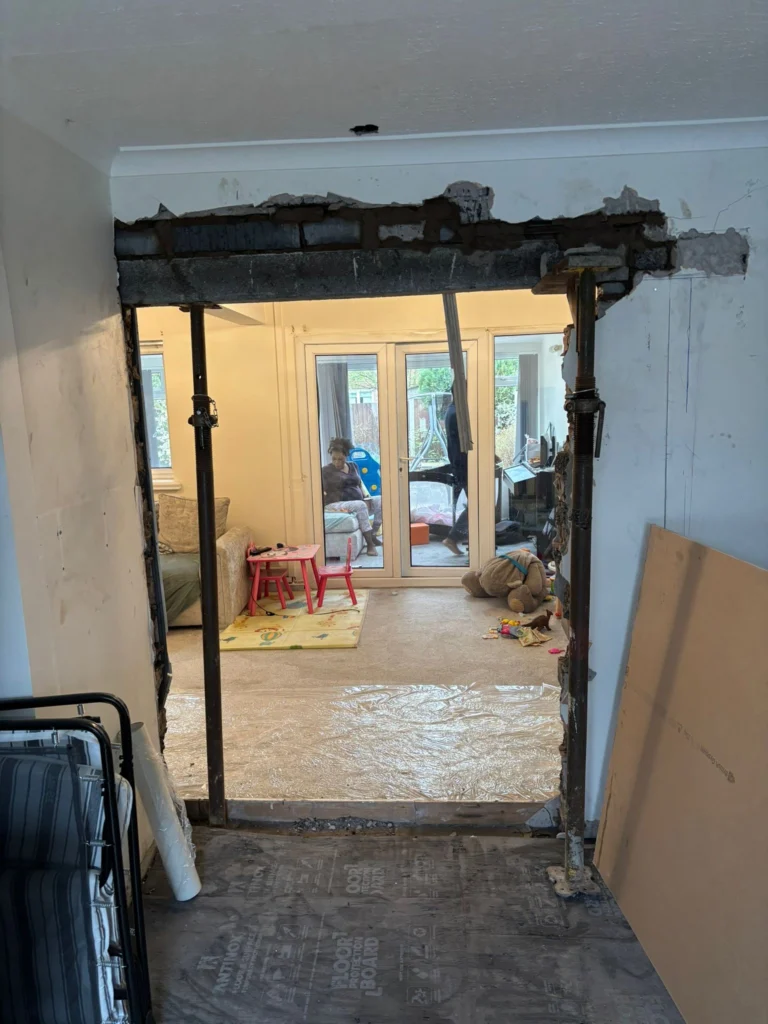
Load-Bearing Wall Removal
Safe wall removal and steel support to create open, useful space without compromising the structure.
Explore the service ↗A clear route through complex work
The structure is complex.
The process shouldn’t be.
Every project is different. The route through it should still feel calm, informed and properly managed.
See how we work- 01
Share your plans
Send drawings, photographs and the result you want to achieve.
- 02
Site assessment
The team reviews the structure, access and practical requirements.
- 03
Engineering & approval
Calculations and Building Control requirements are coordinated where needed.
- 04
Safe installation
The work is completed to the agreed scope with clear progress updates.
- 05
Inspection & handover
Final checks, sign-off and the next-stage information are brought together.
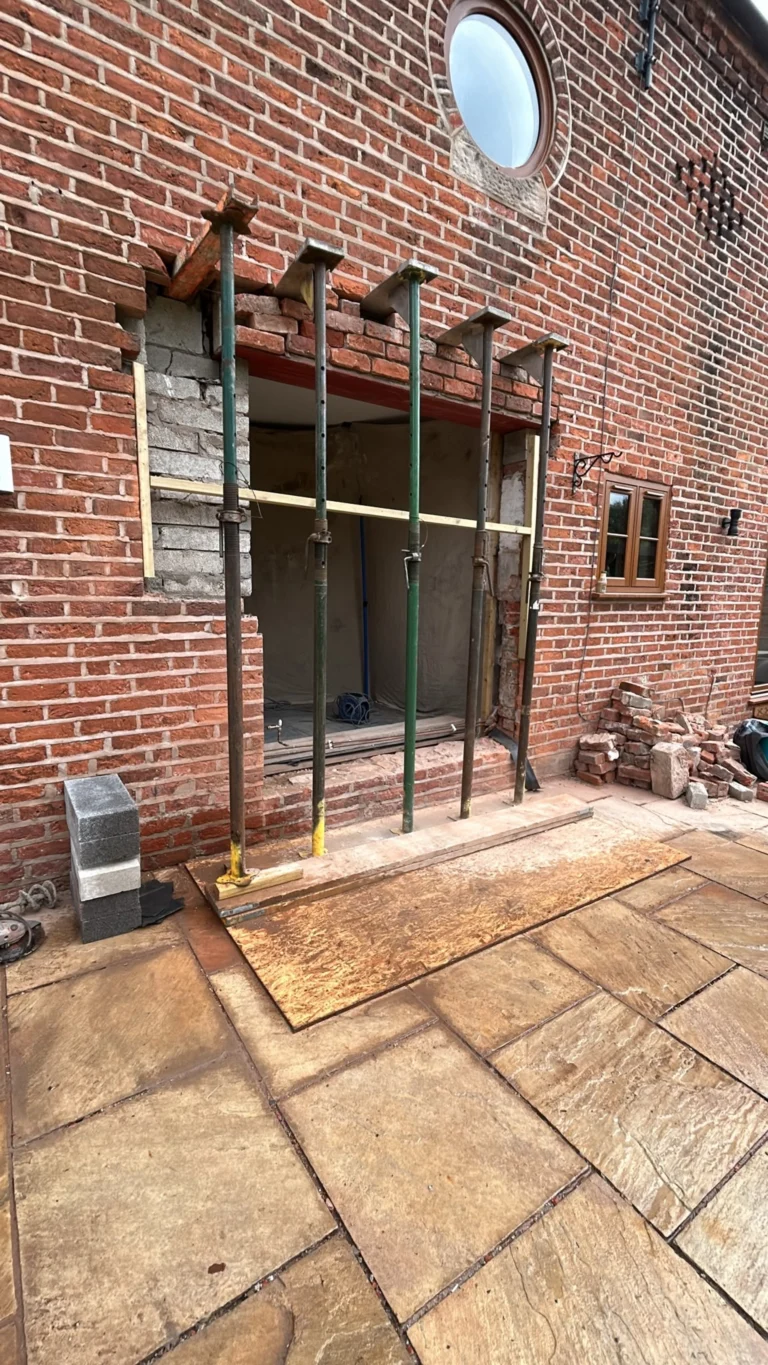
The structural process
Careful support. Clear sequencing.
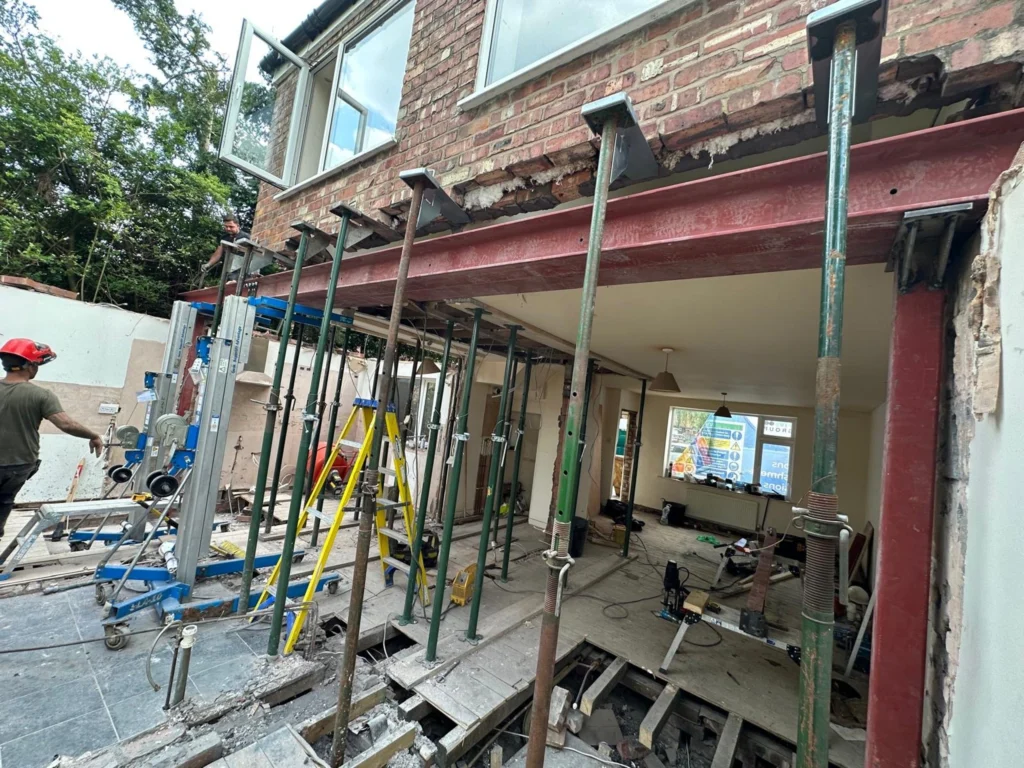
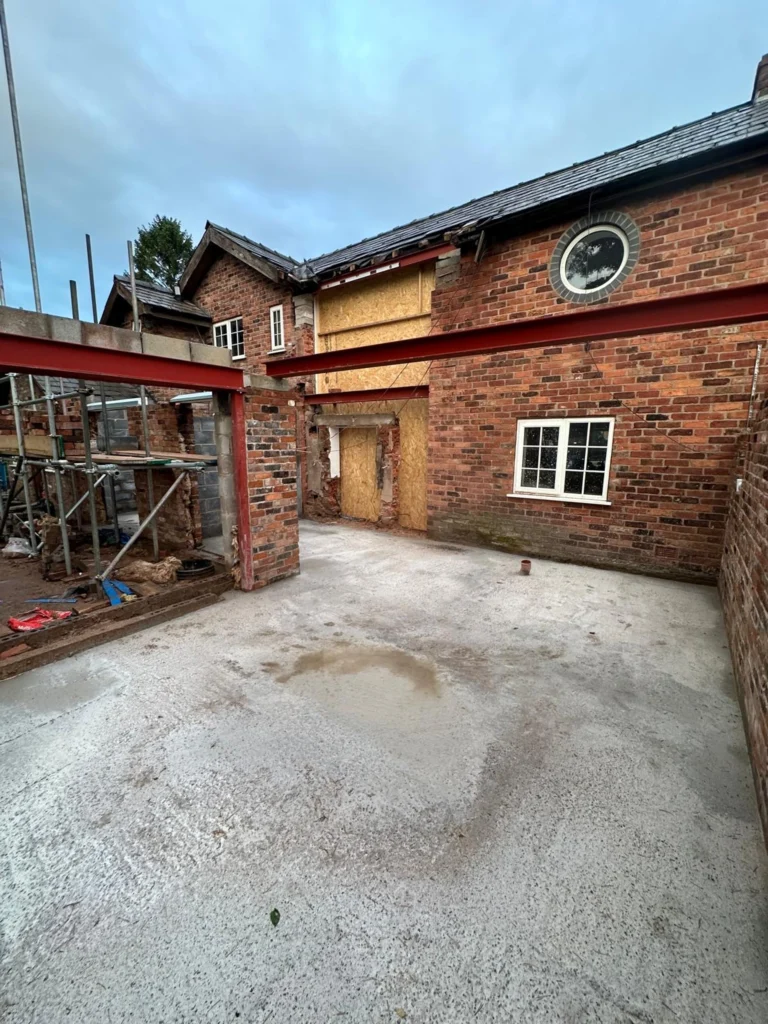
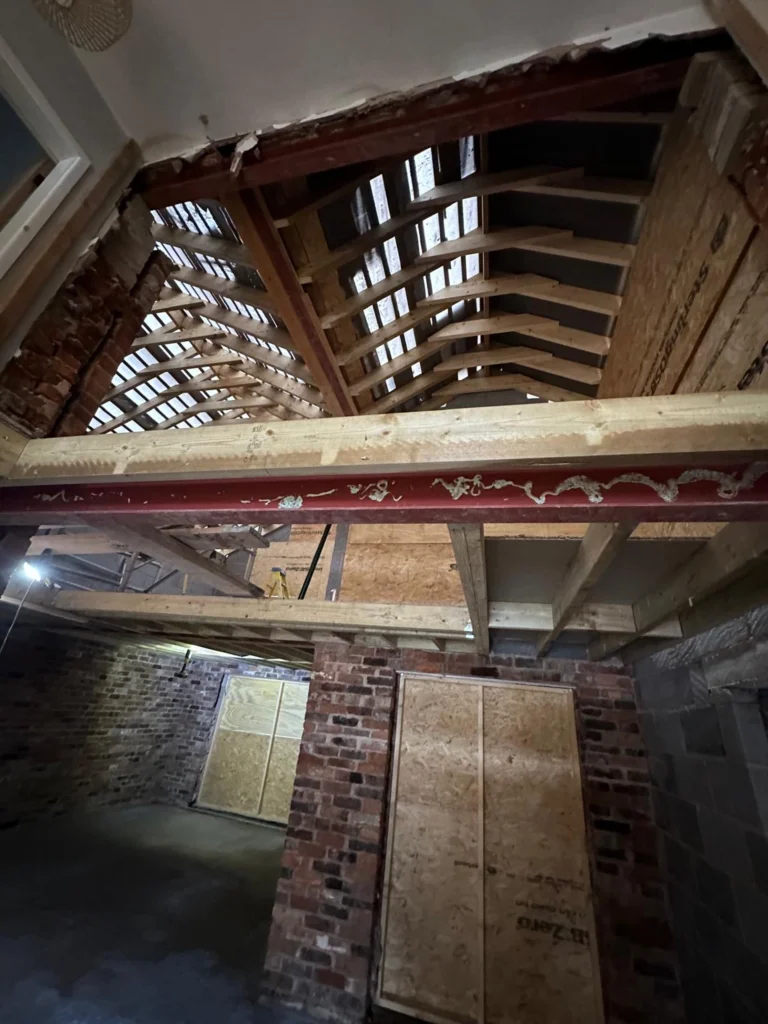
Structural openings depend on the right temporary support, steel specification and installation sequence.
- Focus
- Structural openings
- Design
- Engineering information
- Approval
- Building Control as required
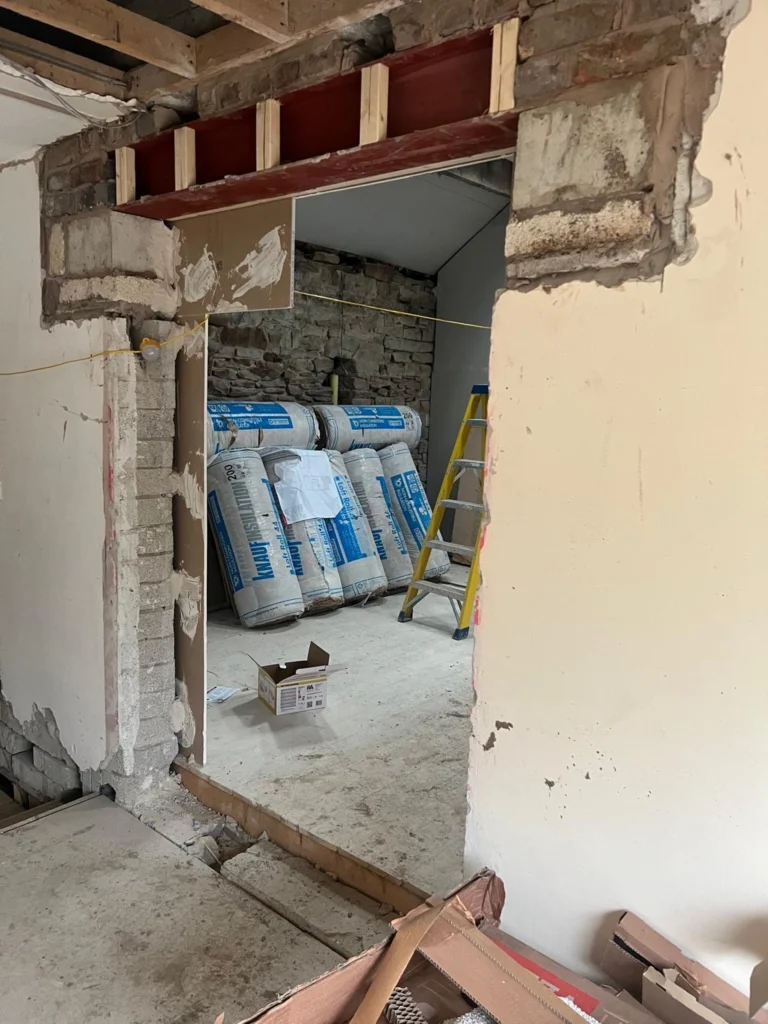 Built around the work
Why Structural Projects North West
Specialist work deserves specialist attention.
Structural changes affect the part of a building that cannot be guessed at. The right team brings planning, precision and accountability together.
- Residential and commercial structural works
- Coordination with engineers and Building Control
- Clear scope, communication and project updates
- Fully insured, verified and independently reviewed
Professional standards
Trade memberships & accreditations.
Current trade memberships and independent verification.
 Federation of Master Builders
 TrustMark
 TrustATrader
 Checkatrade
“Thank you to you all for a great job. What a professional company. I was Informed at each step of the job.”
“Very clean and respectful. They kept the space tidy and well looked after.”
“Managed everything very professionally and provided daily feedback, which we really appreciated.”
Before work begins
Straight answers to important questions.
The full project guide covers planning, disruption, costs, approvals and handover without overwhelming the homepage.
View all project questions ↗Do I need a structural engineer?+
Most structural alterations need calculations prepared by a qualified structural engineer. The team can work alongside your engineer or help coordinate the required design.
Do I need Building Regulations approval?+
Most structural changes require Building Regulations approval and inspection. This can be coordinated as part of the project where agreed.
What should I send for a quote?+
Photographs, structural drawings, floor plans, the property address and a short description of the space you want to create are a strong starting point.
How disruptive will the work be?+
Structural work creates dust and noise, but access, protection, waste and likely disruption should be explained clearly before the start date.
Can you manage the whole structural process?+
The team can coordinate the structural work and work alongside engineers and Building Control. The exact responsibilities will be set out in your quotation.
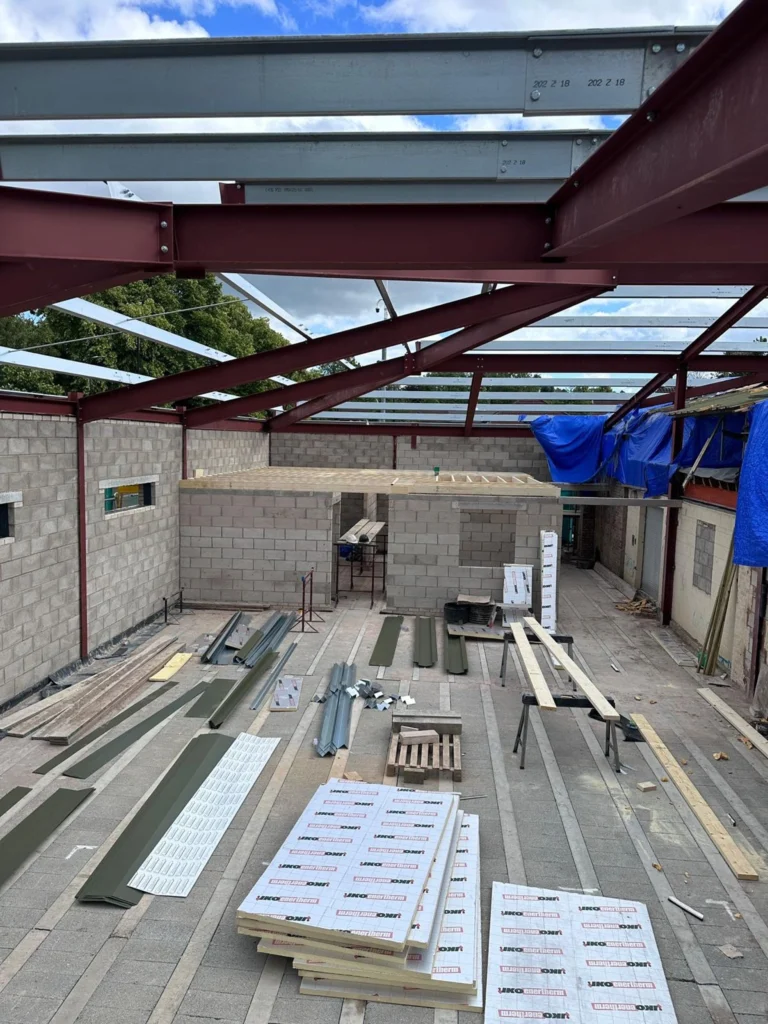
Start with what you know
Tell us what you want to open up, change or support.
Plans are useful. A few clear photographs and a description are often enough to start the conversation.